
BEDS4
BATHS2 full
SQUARE FEET2,217
MLS#2634574
STATUSActive
PROPERTY TYPEResidential -
SUBDIVISIONMorgan Creek Sec 1
SCHOOLMustang - Sch Dist
Property Description
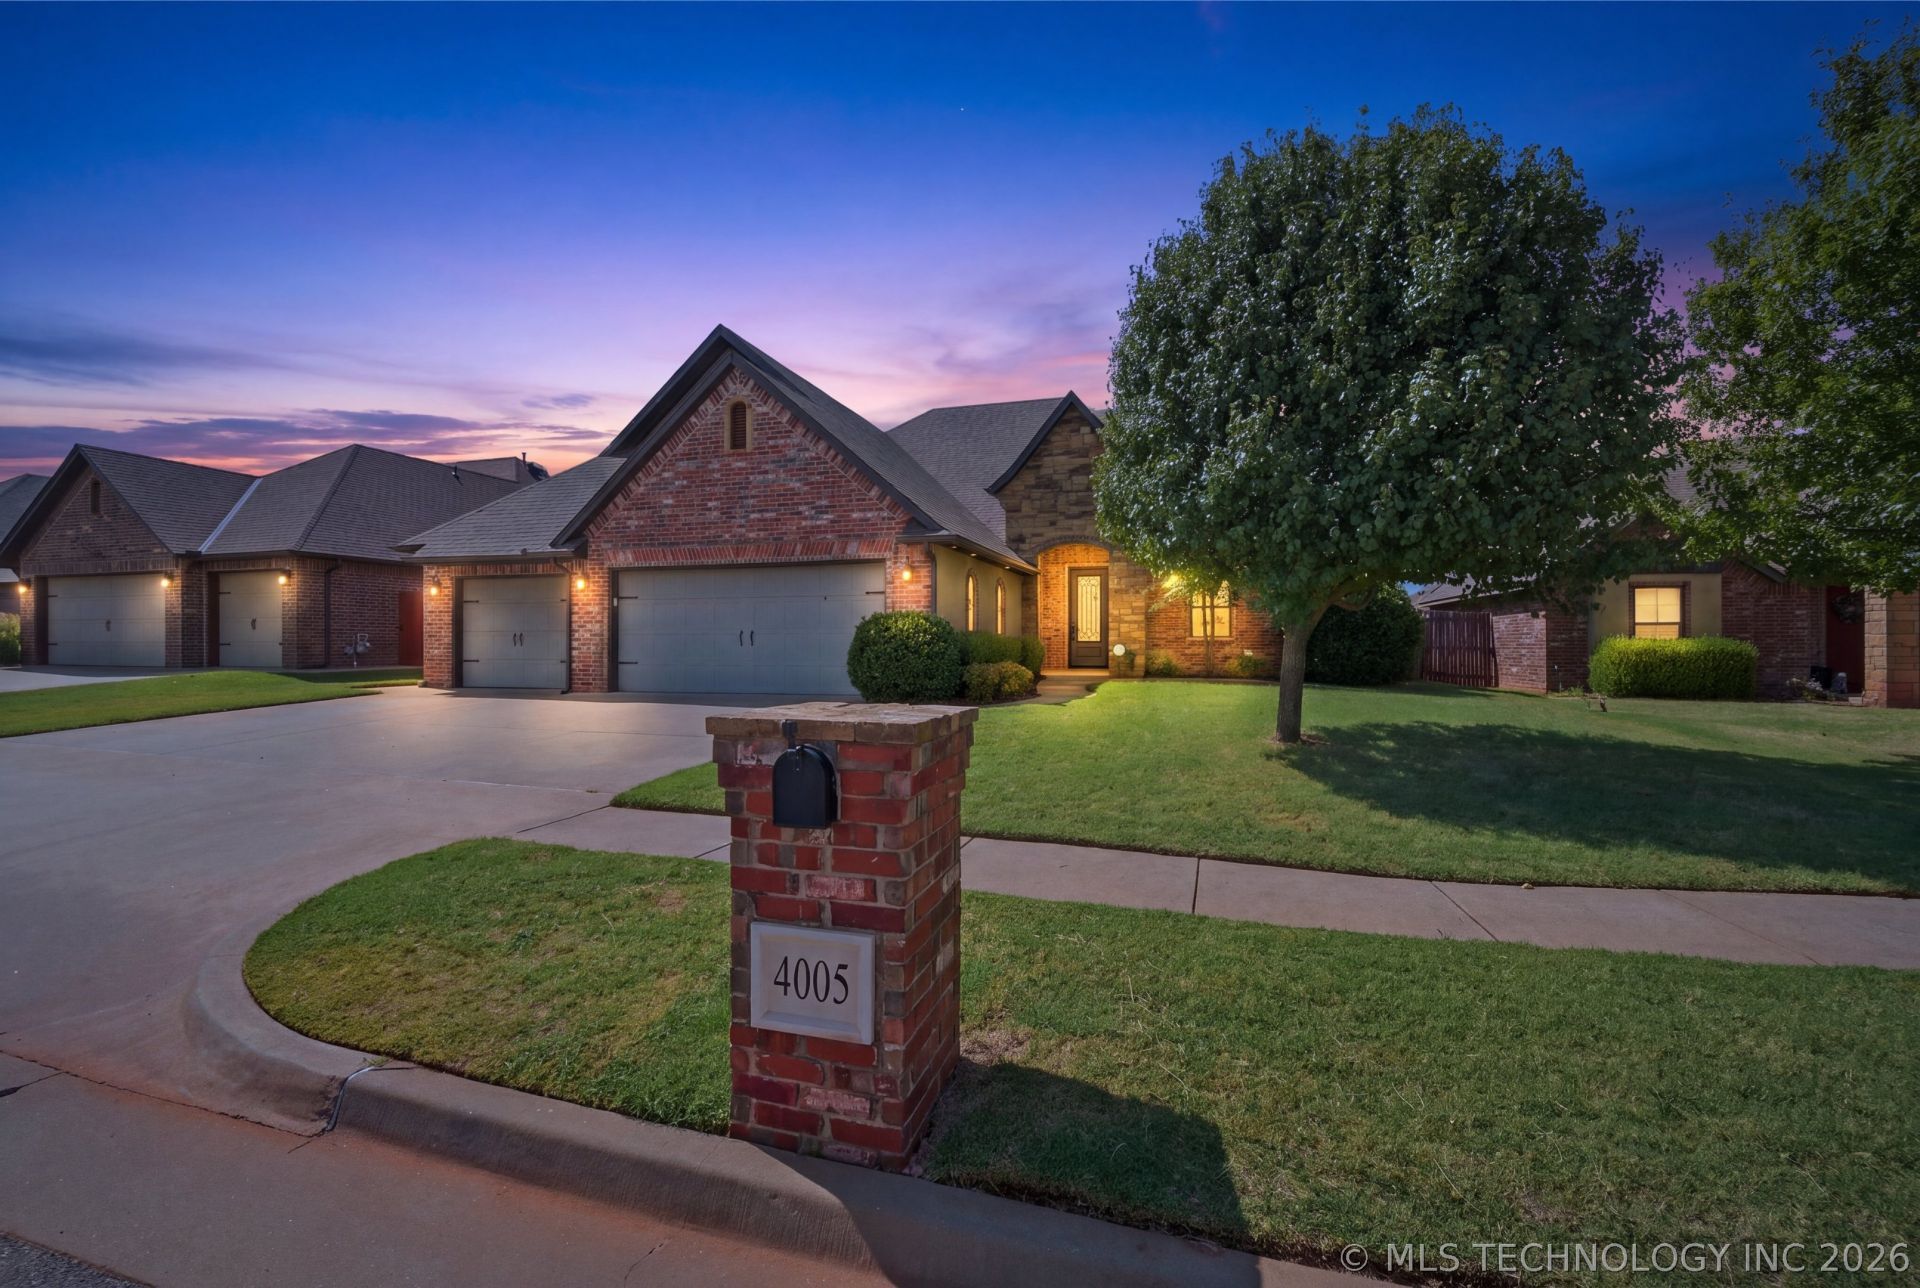
Welcome to 4005 Wayfield Ave, a beautifully designed home in Mustang Schools where space, comfort and functionality come together. Offering 4 bedrooms, 2 full baths, a dedicated office and a 3-car garage, this home features a desirable split floor plan with a private primary suite. The primary closet connects directly to the laundry room, a thoughtful feature you'll quickly appreciate! Granite countertops, beautiful wood flooring and an open, inviting living space make this home ideal for everyday living and entertaining. Solar panels help minimize monthly electric costs, adding energy efficiency and value. An in-ground tornado shelter provides added peace of mind. With plenty of room to live, work and gather, this home is ready for its next chapter. Schedule your private showing today! Coming Soon. No showings or offers until 9/23/2026.
Property Features
Property Type: Residential -
Basement: None
Cooling: Central Air
Fireplaces: 1
Garage: 3 car attached
Heating: Central, Gas
Lot Size: 0.20 Acres
Roof Type: Other
Stories: 1.0
Taxes: $4,098
Year Built: 2013
Amenities
Granite Counters
Other
Ceiling Fan(s)
Electric Range Connection
Concrete Driveway
None
Feature Descriptions
Appliances: Built-In Range, Built-In Oven, Dishwasher, Disposal, Gas Water Heater, Microwave, Oven, Range
Association Amenities: Clubhouse, Other, Park
Exterior: Brick, Stucco, Wood Frame
Fencing: Privacy
Fireplace: Gas Log
Flooring: Carpet, Tile, Wood
HOA Fee: 400/ Annually
HOA Y/N: Yes
Laundry: Washer Hookup, Electric Dryer Hookup, Gas Dryer Hookup
Lot: Mature Trees
Parcel#: 090122921
Parking: Attached, Garage
Parking Notes: Attached, Garage
Patio/Porch: Covered, Patio, Porch
Security: Safe Room Interior, Smoke Detector(s)
Sewer: Public Sewer
Utilities: Cable Available, Electricity Available, Fiber Optic Available, Natural Gas Available, High Speed Internet Available, Other, Water Available
Water: Public
Window: Vinyl
Local Schools
High School: Mustang
Middle School: Mustang North
Elementary School: Prairie View
School District: Mustang - Sch Dist
Listed By / Shown By

Estimate Your Payment
Estimated Payment
$ 1,335.81 per month $879.10 Principal & Interest $341.50 Property Tax $115.21 Homeowner's Insurance
4005 Wayfield Avenue | MLS# 2634574
This home located at 4005 Wayfield Avenue , Oklahoma City, OK 73179 is currently listed for sale by Chinowth & Cohen, with an asking price of $395,000. This property was built in 2013 and has 4 bedrooms and 2 full baths with 2217 sq. ft. Wayfield Avenue is located in the Morgan Creek Sec 1 subdivision within the Mustang - Sch Dist school district. Search Morgan Creek Sec 1 real estate on nsingh.ccoklahoma.com today.